Dungeon Design Pt5: Organic Undercroft
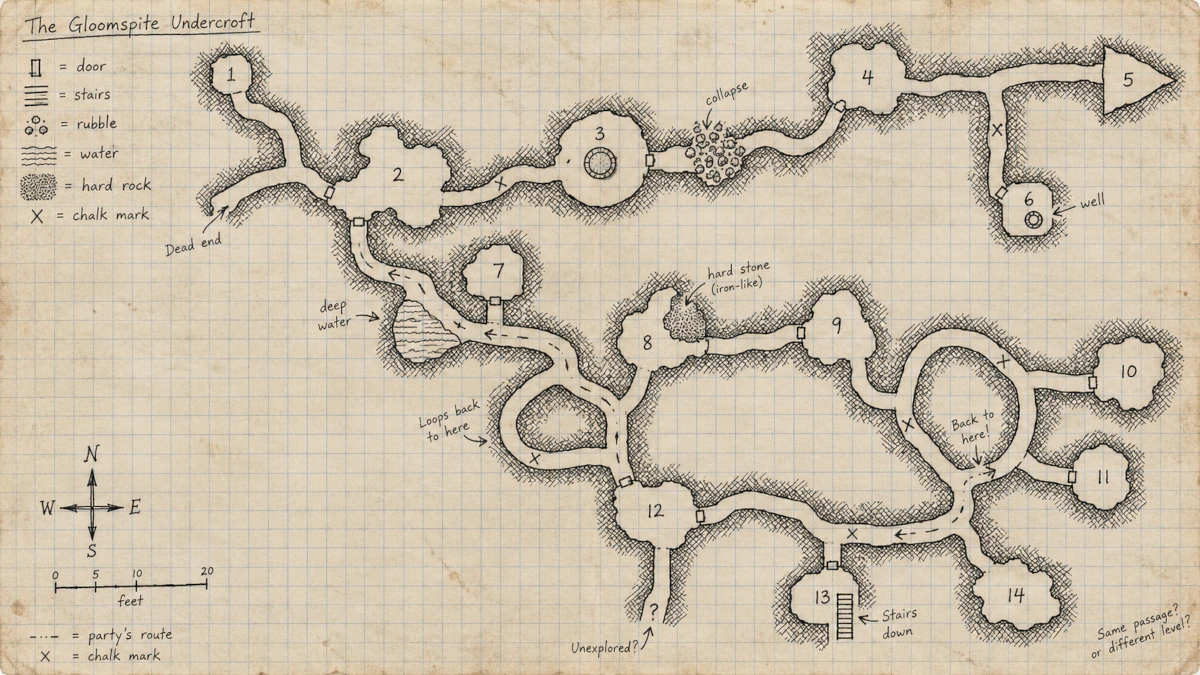
An organic undercroft has no center, just a wandering course with rooms hung wherever it happens to stop. It draws the best-looking maps of the four layouts and runs the hardest at the table, since players can genuinely get lost and every room pushes them further from the exit. Left alone it turns into a railroad or a very atmospheric treadmill, so this last post in the series covers what it costs, when to use it, and the draw-the-path-first trick you can try tonight.
This is the last post in my series on dungeon arrangement, and I saved the layout I like best and trust least for the end. The other three each start from some kind of center, whether that's the single packed mass of a dense interior, the two neighborhoods of a clustered complex, or the districts and bridges of a multi-cluster. An organic undercroft doesn't have one. It wanders, rooms hang off the wandering wherever it happens to stop, and nothing lines up with anything else.
Of the four, it draws the best-looking maps and runs the hardest at the table, and I've come to think those are the same quality seen from two sides. So I want to cover what it does for a game, what it costs the referee, and how to draw one on purpose instead of by accident.
Organic means it came from a process#
When I call a layout organic, I mean its shape comes from how it got dug. Picture a cellar that kept getting extended, a smuggler's warren that grew one bolt-hole at a time, or a mine that chased a seam until the seam ran out and then punched into a cave somebody else was already using. Every new room went wherever the next digger could reach from where they were standing. Nobody had a plan, but the place still ended up with a course.
A random scatter looks similar on paper, and telling the two apart matters more than anything else in this post. With a scatter you place rooms anywhere and run corridors between them afterward. An organic layout has a logic to it even when you can't see that logic from inside. Each room sits near the one before it, passages bend around things, and the whole dungeon has a direction of travel that the party is either following or has wandered away from.
Back in the first post I admitted to calling a lot of my old maps organic. I was being generous with myself. Most of them were scatters.
What it does well#
Players can actually get lost in one of these, and I've found getting lost feels very different from solving a maze. A maze is a puzzle with a right answer. It rewards the one player with graph paper and patience, and once they've cracked it the maze is over. Most of the people I've played with found the classic module mazes tedious for that reason, and honestly so did I. You could feel the session stall while somebody counted squares.
In a winding undercroft nobody is solving anything. The place just won't quite fit in your head, so the question at the table becomes whether this is a passage you've already walked. Caution answers that, and so does a better map or somebody willing to chalk the wall. Mapping turns back into a real job, and the old exploration habits (chalk marks, string, the dwarf who notices the floor sloping) finally have something to do.
I also like that there's no middle to clear. Once the party has taken the heart of a dense interior, everything left feels like cleanup, and a clustered layout has sides you can finish. In an undercroft there's only further in. Every room the party pushes past puts one more room between them and the exit, so depth is what they're spending, and you never hit that deflating moment where everyone realizes the interesting part is behind them.
For anyone who likes the old-school resource game, all that distance is the point. In the first post I argued that the gap between rooms is a decision about time, and this layout has more gap than any of the others. Torches burn on the walk. Wandering monster checks happen on the walk. The walk home gets longer every time someone wants to see what's around one more bend, so turning back is never an easy call, and I want the party arguing about it.
Short sight lines help me as the referee too. Down a straight corridor the party sees whatever is coming as far as the torch reaches, but a curve hides it until it's close. Ambushes, surprise rolls, and sudden meetings all come naturally out of that, and I didn't have to plan any of them.
And before I've keyed a single room, the map is already telling players something. A place that sprawls and doubles back looks old and used, like more than one crew had a go at it. That's the fiction I want for a lot of the dungeons I run, so it's what I reach for when a place should feel like it has a history.
What it costs you#
Most of the cost falls on the referee, because every bend is something you have to describe. Players who rely on you to paint the space will struggle more here than in any other layout. A group that likes to map will have a great time. A group that doesn't will spend a good part of the evening asking which way they came in, and you'll spend a lot of breath telling them. If that sounds like your table, this is the layout most likely to make a session drag.
Watch out for chains, too. A wandering course left alone strings its rooms along a single drunk line with one way forward and one way back, which is a railroad with extra steps and the easiest trap to fall into with this technique. I fix it by making the course cross itself. Bring the line back near where it's already been and join it up, add a second passage between two rooms that landed close together by accident, and give the party at least one loop per level. Without a loop you've drawn a tunnel.
The long walk cuts both ways. All the distance that makes the torch clock matter is also real time at the table, and travel with nothing happening in it is bookkeeping with a map attached. If the objective sits at the far end of a winding course, the trip back has to be worth something, either because it's dangerous or because the dungeon changed while the party was deeper in. Otherwise I've built a very atmospheric treadmill.
Done badly, organic just looks arbitrary. I've drawn plenty of maps that were scattered rooms joined by long corridors, and nothing about them said the place grew. Winding them more never helped. What helped was contents and room shape. A passage that bends into a chamber with a well in it feels dug, and the same passage bending into a plain rectangle feels like I rolled dice.
If your adventure is about territory, look elsewhere. With no sides and no natural gates, factions don't get obvious borders and the party has nowhere that feels like a safe base. For holding ground or playing two groups against each other, the multi-cluster from my last post will serve you much better.
When to reach for it#
I'd use it when the fiction says the place grew, when your group enjoys mapping, and when you want light and supplies to drive the session. It also makes a great lower level beneath something built. Put a dense interior up top where the garrison lived, then let the levels below wander off into whatever the builders broke into. Players will pick up on the contrast before anybody reads a room description.
For a one-shot with a hard time limit I'd skip it, and the same goes for a group that doesn't map and doesn't want to, or any adventure about reaching one fixed spot and getting back out fast. Those games need clarity, and clarity is the one thing this layout won't give you.
Drawing one by hand#
The most useful technique in this whole series is also the simplest, and you can try it tonight. Draw the path first.
Start near the middle of the page, pick a direction, and draw a wandering line before you draw a single room. Let it turn, drift back toward itself, and head off somewhere that turns out to be pointless. Then hang rooms off it wherever the line pauses.
Whatever you do, don't straighten the line to make a room fit. When a room won't sit where the line wanted it, nudge it off to one side and carry the line on from where the room ended up, not from where you meant to be. Those little compromises give the map its character. After a dozen of them the dungeon is shaped by every spot where your plan didn't fit, which is pretty much how real digging works.
Before drawing any passages I like to scribble a few patches of bad rock on the page, maybe a collapse, a seam of something hard, or an old flooded pocket. Route the passages around them and your corridors will bend for a reason. Those reasons turn into room contents later.
Once that's done, go back and break the chain. Find two rooms that ended up close together by accident and connect them, and let the course cross itself at least once. One or two loops per level is enough to make the place feel like a warren.
Give a few rooms an outline with a reason behind it, like a chamber that broke through into a natural cave, a passage that ends in a pointed apse, or a room built around a raised drum or an old well. I'd skip jittered rectangle edges, which just read as noise. One or two shaped rooms per level is plenty, and they double as landmarks, which your players are going to need badly.
Corridors deserve more space than you'd think. When I measured eleven hand-drawn module maps while building my generator, corridors made up about forty-five percent of the floor, which surprised me. If your undercroft is mostly rooms with short hops between them, it will read as a building no matter how much it bends.
How my game does it#
For the curious, the game I've been building is an old-school tactical dungeon crawl compatible with OSRIC 3.0, where the dungeon is the opponent and every level is generated fresh. Its organic layout is basically the drawing technique above turned into code.
Generation begins with a cursor near the middle of the level, pointed in a random compass direction. For each room it swings up to ninety degrees either way, walks five to twelve squares, and the room settles into the nearest open spot. The cursor then carries on from where the room actually landed instead of where it was aimed, which is my never-straighten-the-line rule. The code that digs passages also treats rock in this layout as unevenly hard. It adds a small fixed cost to each square so corridors bend a little more than the geometry alone would make them, which is my bad-rock scribbling done with arithmetic.
I'll admit it isn't there yet. My generator currently puts about eighteen percent of its floor into corridors, against that forty-five percent in the hand-drawn maps, so it's still far more room than passage. The advice in the last section is advice I'm still learning to take myself.
That's the series#
Looking back over all four arrangements, each one ends up asking the players something different. A dense interior asks where they can run. The clustered complex asks what they'll call the place, and the multi-cluster asks whether they can hold the bridge. The organic undercroft asks whether they still know the way home, and how far they'll go before they find out.
So I'll leave you with one last question, and I suspect it splits people. Do you prefer dungeons that feel designed or dungeons that feel dug? I've always said dug, but when I look at what I actually draw when nobody's watching, I'm not sure I've been telling the truth. And if you try drawing the path first, I'd love to see what you come up with.
Drop a comment on X and let me know your thoughts!